
Waterfront
Address
11380 Wayne Drive, Cooper City, FL
Price
$ 1,399,000
Property Attributes
- MLS#B26038907
- TypeSingle Family
- Listing Status Active
- CountyBroward
- CityCooper City
- Area3200
- NeighborhoodROCK CREEK PHASE TWO
- Zip33026
- Style
- Year Built1988
- Taxes$ 17919
- Price$ 1,399,000
- Bedrooms6
- Full Bathrooms5
- Half Bathrooms0
- Sqr Footage3032
- Lot Size0.37 Acres
Data Source:
Beaches MLS (FL)
Property Description
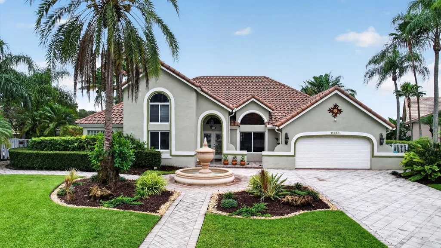
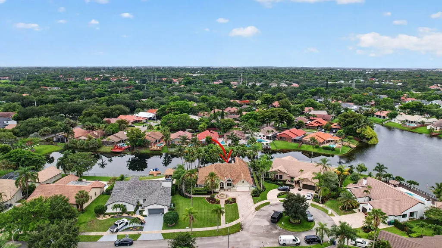
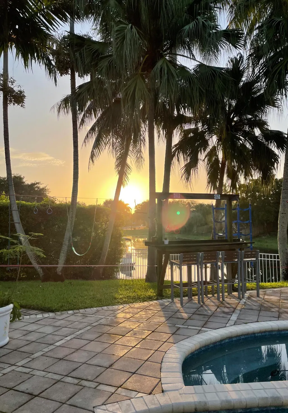
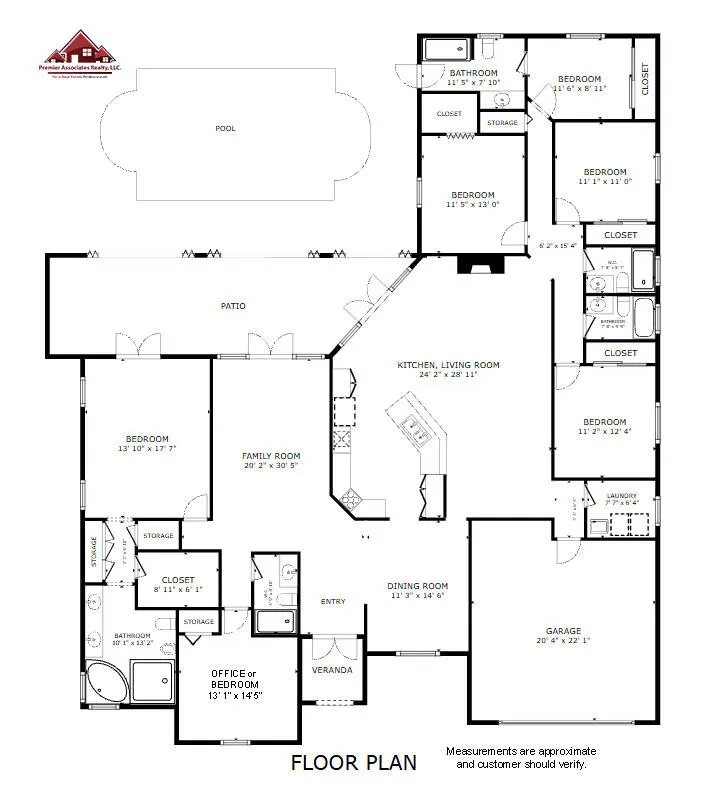
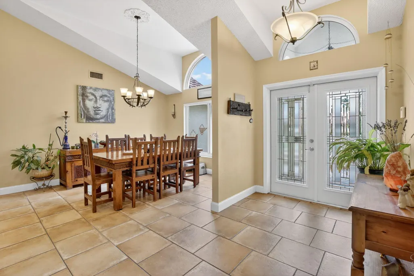
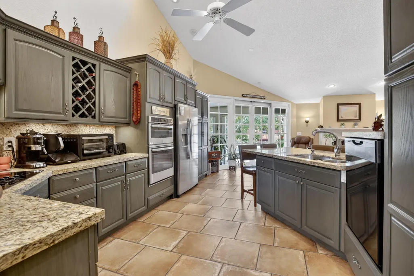
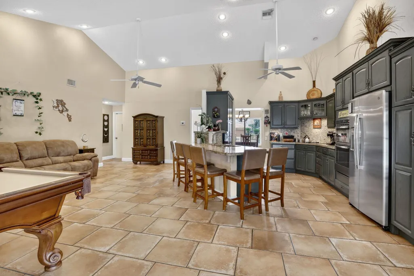
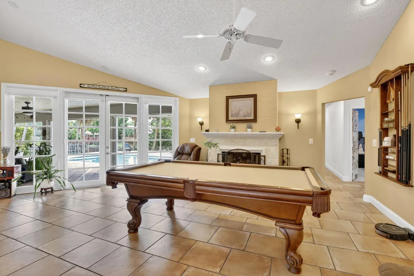
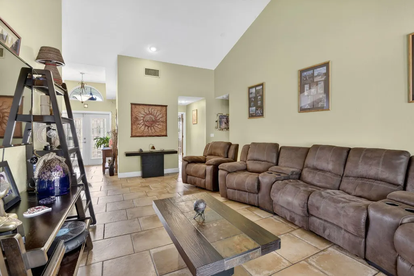
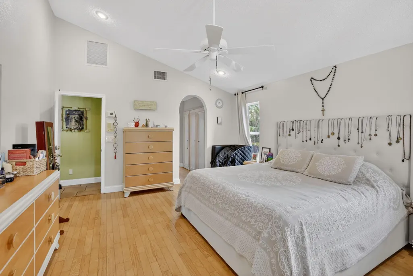
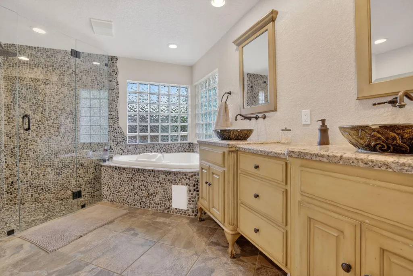
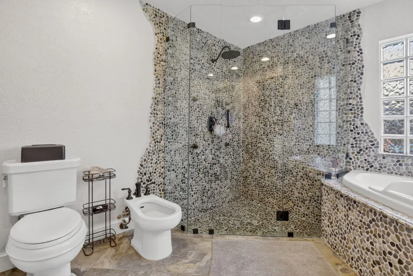
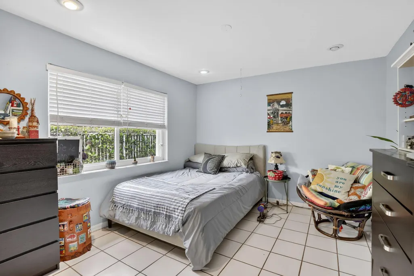
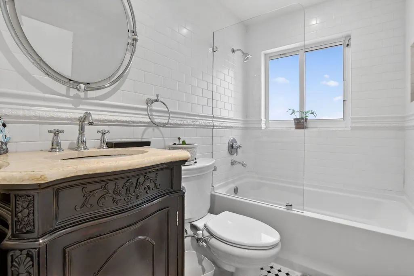
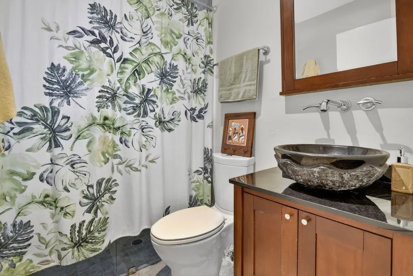
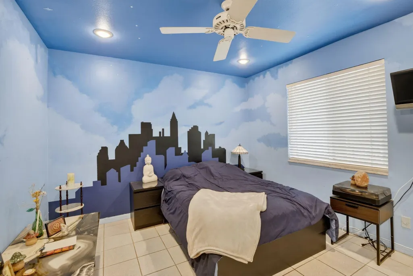
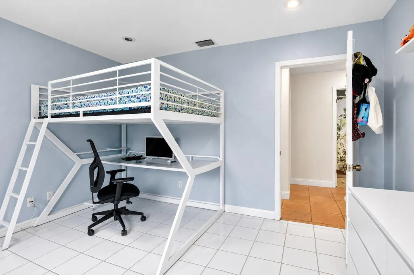
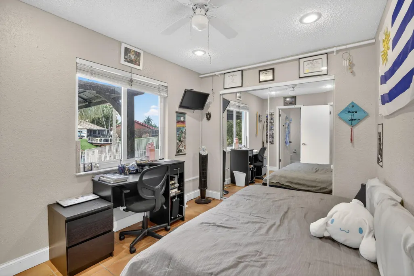
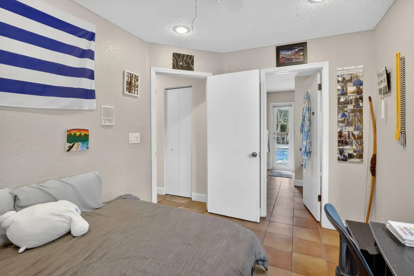
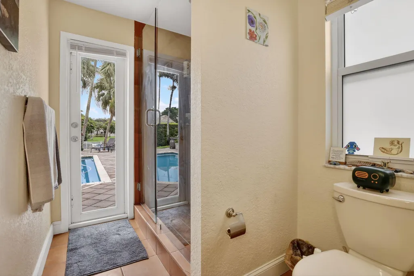
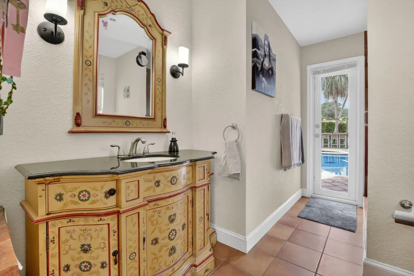
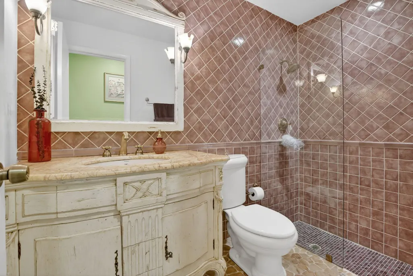
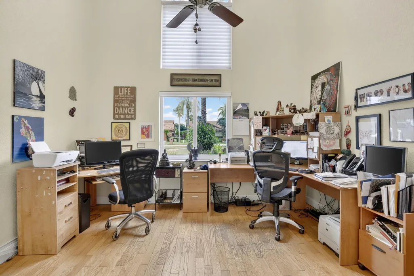
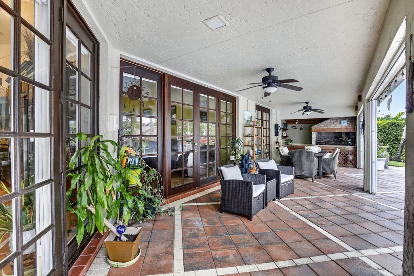
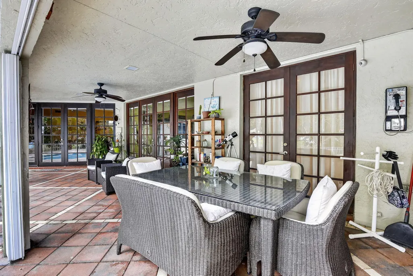
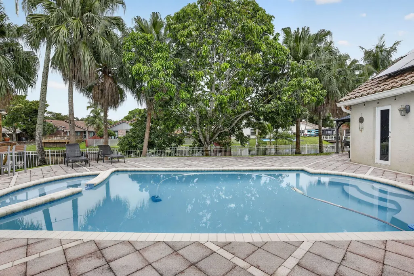
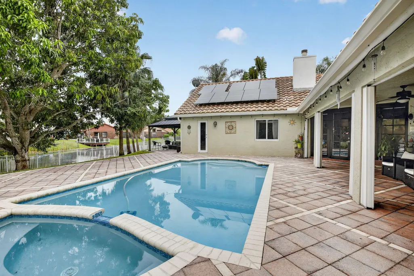
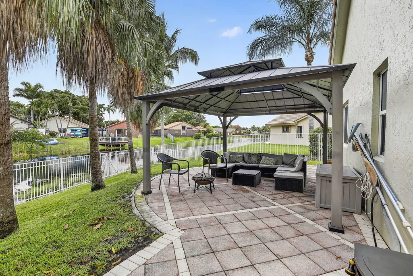
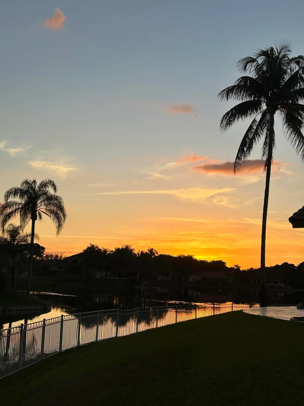
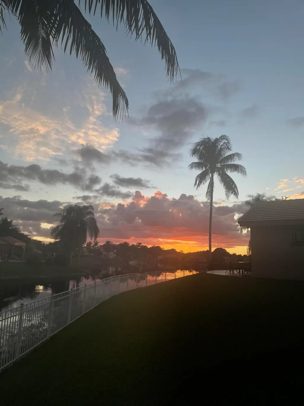
Rare opportunity to own this spacious 6-bedroom, 5-bath, 3885 sq. foot waterfront residence on a quiet cul-de-sac in highly desirable Cooper City, known for its top-rated schools. Enjoy breathtaking sunrises and sunsets from your private backyard oasis. This meticulously maintained home features a new tile roof (2024), Tesla solar system with Powerwall battery backup, impact windows, whole-house water filtration, and newer A/C systems. The open floor plan offers soaring vaulted ceilings, a large chef's kitchen, and an oversized family room designed for everyday living and entertaining. Step outside to a covered lanai with outdoor cooking area, resort-style pool, expansive paver deck, and multiple gathering spaces perfect for hosting family and friends. A rare combination of size, location, waterfront living, energy efficiency, and lifestyle amenities in one of Cooper City's most sought-after neighborhoods.
| Elementary School | Middle School | High School |
|---|---|---|
| Embassy Creek Elementary School | Pioneer Middle School | Cooper City High School |
| Price History | |
|---|---|
| 6/9/2026 | Listed $1,450,000 |
| 7/30/2026 | 4$1,399,000 |
General Features
| Membership Required | false |
|---|---|
| Sewer | Public Sewer |
| Heating | Central |
| Cooling | Central Air,Ceiling Fan(s) |
| Utilities | Cable Available,Electricity Connected,Sewer Connected,Underground Utilities |
| Possession | Close Of Escrow |
| Roof | Tile |
| Appliances | Cooktop,Dryer,Dishwasher,Electric Cooktop,Disposal,Refrigerator,Washer |
| HOA Fee | 210 |
| Garage Spaces | 2 |
| Association Fee Includes | Common Areas |
| Patio/Porch Features | Covered,Patio |
| Architectural Style | Traditional |
| Pool Features | Fenced,In Ground,Pool/Spa Combo |
| Construction Materials | Block |
| Pets Allowed | Cats OK,Dogs OK,Yes |
| Year Built | 1988 |
| Electric | Circuit Breakers |
| View | Lake,Water |
| Stories Count | 1 |
| Levels | One |
| Property Subtype | Single Family Residence |
| Tax Year | 2025 |
| Waterfront Features | Lake Front,Lake Privileges |
| Community Features | Home Owners Association |
| Accessibility | None |
| Assoc Fee Paid Per | Quarterly |
| County | Broward |
| New Construction | false |
| Property Type | Residential |
| Association Amenities | None |
| Attached Garage | true |
| Subdivision Name | ROCK CREEK PHASE TWO |
| Facing Direction | North |
| Garage Y/N | true |
| Green Energy Generation | Solar |
| Other Structures | Pergola |
| Full Baths | 5 |
| Status | Active |
| Directions | 75, East on Sheridan street, turn Left on North Hiatus Road, take left on NE Lake Blvd, Right on Stonebridge Pkwy, left on Wayne Drive, 5 house on the left side entering cul-de-sac. |
| High School | Cooper City |
| City | Cooper City |
| Senior Community Y/N | false |
| MLS Area | 3200 |
| Carport Y/N | false |
| Spa Features | In Ground |
| Elementary School | Embassy Creek |
| Land Lease Y/N | false |
| Tax Annual Amount | 17919.23 |
| Middle/Junior High School | Pioneer |
| Property Condition | Resale |
| MLS Area Minor | HWNW - Hollywood North West (3200, 3290) |
| Virtual Tour | https://www.propertypanorama.com/11380-Wayne-Drive-Cooper-City-FL-33026/unbranded |
| Standard Status | Active |
| Occupancy Type | Call Agent |
| Property Sub Type Additional | Single Family Residence |
| PostalCity | Cooper City |
| Legal Description | ROCK CREEK PHASE TWO 104-34 B LOT 10 BLK 29 |
Interior Features
| Interior Amenities | Bidet,Bathtub,Closet Cabinetry,Central Vacuum,Dining Area,Separate/Formal Dining Room,Dual Sinks,Entrance Foyer,Garden Tub/Roman Tub,Living/Dining Room,Split Bedrooms,Soaking Tub,Separate Shower,Upper Level Primary,Vaulted Ceiling(s),Walk-In Closet(s) |
|---|---|
| Flooring | Tile |
| Fireplace Features | Wood Burning |
| Total Stories | 1 |
| Air Conditioning Y/N | true |
| Heating Y/N | true |
| Window Features | Arched,Other,Storm Window(s) |
| Fireplace Y/N | true |
| Laundry Features | Laundry Room |
| Total Bedrooms | 6 |
| Main Level Bedrooms | 6 |
| Main Level Bathrooms | 5 |
| Total Baths | 5 |
Exterior Features
| Exterior Amenities | Lighting,Outdoor Living Area |
|---|---|
| Fencing | Back Yard |
| Parking Features | Attached,Driveway,Garage,Garage Door Opener |
| Lot Features | Cul-De-Sac,Oversized Lot,1/4 to 1/2 Acre Lot,Sprinklers Automatic |
| Water Source | Public |
| Total Parking | 8 |
| Lot Size Area | 16117.2 |
| Foundation Details | Slab |
| Spa | true |
| Building Area Total | 3885 |
| Lot Size Acres | 0.37 |
| Frontage Length | 110.00 |
| Frontage Type | Waterfront |
| Waterfront Y/N | true |
| Covered Spaces | 2 |
| Door Features | French Doors |
| Road Frontage Type | City Street |
Amenities
- Foreclosure
- Views
- Short Sale
- New Construction
- Adult 55+
- Lease To Own
- No HOA Fees
- Furnished
- Primary On Main
- Air Conditioning
- Seller Finance
- Green
- Fixer Upper
- Horse
- Golf
- Fireplace
- Deck
- Garage
- Basement
- Pool
Property vs Single Family Average in 33026
Price
Taxes
Year Built

 Copyright © MFRMLS.com All information deemed reliable but not guaranteed. All properties are subject to prior sale, change or withdrawal. Neither listing broker(s) or information provider(s) shall be responsible for any typographical errors, misinformation, misprints and shall be held totally harmless. Listing(s) information is provided for consumers personal, non-commercial use and may not be used for any purpose other than to identify prospective properties consumers may be interested in purchasing. Information on this site was last updated Last updated on September 14, 2026 9:23 AM UTC The listing information on this page last changed on Last updated on September 14, 2026 9:23 AM UTCd. The data relating to real estate for sale on this website comes in part from the Internet Data Exchange program of MFR MLS.
All information deemed reliable but not guaranteed. All properties are subject to prior sale, change or withdrawal. Neither listing broker(s) or information provider(s) shall be responsible for any typographical errors, misinformation, misprints and shall be held totally harmless. Listing(s) information is provided for consumers personal, non-commercial use and may not be used for any purpose other than to identify prospective properties consumers may be interested in purchasing.
Updated on September 14, 2026 9:23 AM UTC
Copyright © MFRMLS.com All information deemed reliable but not guaranteed. All properties are subject to prior sale, change or withdrawal. Neither listing broker(s) or information provider(s) shall be responsible for any typographical errors, misinformation, misprints and shall be held totally harmless. Listing(s) information is provided for consumers personal, non-commercial use and may not be used for any purpose other than to identify prospective properties consumers may be interested in purchasing. Information on this site was last updated Last updated on September 14, 2026 9:23 AM UTC The listing information on this page last changed on Last updated on September 14, 2026 9:23 AM UTCd. The data relating to real estate for sale on this website comes in part from the Internet Data Exchange program of MFR MLS.
All information deemed reliable but not guaranteed. All properties are subject to prior sale, change or withdrawal. Neither listing broker(s) or information provider(s) shall be responsible for any typographical errors, misinformation, misprints and shall be held totally harmless. Listing(s) information is provided for consumers personal, non-commercial use and may not be used for any purpose other than to identify prospective properties consumers may be interested in purchasing.
Updated on September 14, 2026 9:23 AM UTC
 Copyright Southeast Florida Multiple Listing Service © 2026. Accuracy of listing information is not guaranteed. Listing information is provided for personal consumer, non-commercial use, solely to identify potential properties for potential purchase. All other use is strictly prohibited, is a violation of the terms of use, and may violate federal and state law.
Data Last Updated: September 14, 2026 9:36 AM UTC
Copyright Southeast Florida Multiple Listing Service © 2026. Accuracy of listing information is not guaranteed. Listing information is provided for personal consumer, non-commercial use, solely to identify potential properties for potential purchase. All other use is strictly prohibited, is a violation of the terms of use, and may violate federal and state law.
Data Last Updated: September 14, 2026 9:36 AM UTC
 © 2026 Florida Gulf Coast MLS (FGCMLS) Information deemed reliable, but not guaranteed. The IDX data relating to real estate for sale on this web site comes in part from the Florida Gulf Coast Multiple Listing Service. The information being provided is for consumers' personal, non-commercial use and may not be used for any purpose other than to identify prospective properties consumers may be interested in purchasing. Information is deemed reliable but not guaranteed.
 All information deemed reliable but not guaranteed. All properties are subject to prior sale, change or withdrawal. Neither listing broker(s) or information provider(s) shall be responsible for any typographical errors, misinformation, misprints and shall be held totally harmless. Listing(s) information is provided for consumer's personal, non-commercial use and may not be used for any purpose other than to identify prospective properties consumers may be interested in purchasing. The data relating
